They Grew Up on the Forgotten Blocks. Then They Redesigned Them.
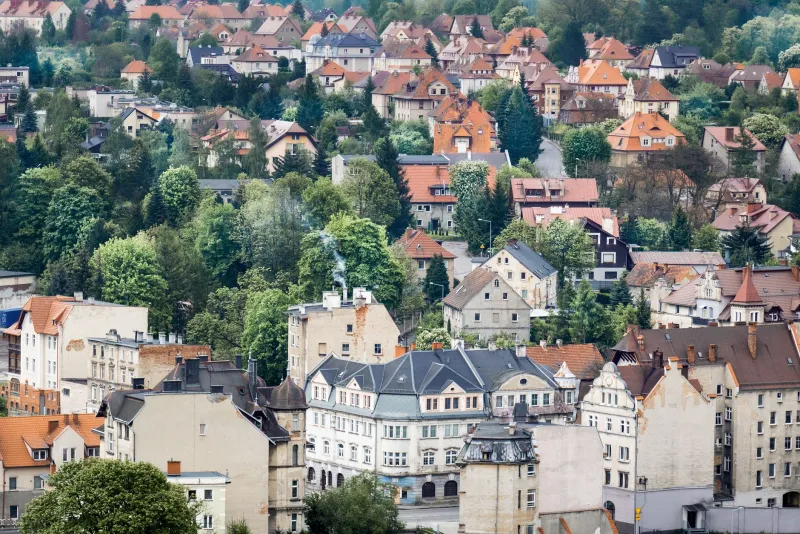
There's a version of urban planning that happens in conference rooms. Consultants fly in, review demographic data, study satellite maps, run community engagement sessions that the community mostly doesn't trust, and produce reports that describe a neighborhood in the language of deficits and opportunities. Then they fly home.
And then there's the other kind — the kind that comes from people who grew up knowing which corner flooded every spring, which alley kids cut through to get to school, which vacant lot had been promised to the community for fifteen years and delivered nothing. The kind that comes from having a personal stake in whether the plan actually works.
These five planners and designers belong to the second category. Every one of them came from the places they eventually transformed. And that, it turns out, made all the difference.
1. The Man Who Remembered the Flooding
James Okonkwo | Houston's Fifth Ward
James Okonkwo grew up in Houston's Fifth Ward watching his mother move furniture to the second floor every time the rains came. Flooding wasn't an abstraction in his neighborhood — it was a seasonal event that the city had been managing with incremental infrastructure patches since the 1950s, none of them sufficient.
He studied civil engineering at Texas Southern University, then urban planning at UT Austin, then spent a decade working for a large municipal planning firm in Dallas before a job posting pulled him back to Houston. The position was with a newly formed community development organization focused on flood mitigation and green infrastructure in the Fifth Ward.
His colleagues had technical expertise. Okonkwo had technical expertise plus twenty years of memory — where the water pooled, which properties flooded first, which drainage patterns the official maps didn't accurately capture because they'd been drawn by people who'd never walked the neighborhood in a rainstorm.
The green infrastructure corridor he designed, completed in 2019, reduced flood impact in the target zone by 40 percent during the first major storm event after completion. It also created six acres of public park space that the neighborhood had never had. City engineers called it a model project. Okonkwo's mother called it "about time."
2. The Architect Who Knew Which Walls Were Thin
Maria Elena Vásquez | Chicago's Pilsen
Pilsen has been gentrifying in slow motion for two decades, and the conversation about what to preserve and what to let go has been happening largely without the people who built the neighborhood's identity. Maria Elena Vásquez grew up in Pilsen, the daughter of Mexican immigrants who'd arrived in the 1970s. Her father was a roofer. She learned to read architectural drawings by looking over his shoulder on job sites.
She graduated from the Illinois Institute of Technology with a degree in architecture and spent her early career doing residential work in the suburbs — good work, profitable work, work that didn't particularly interest her. What interested her was the conversation happening back in Pilsen about displacement, cultural preservation, and what a neighborhood owes its own history.
She came back and started a small practice focused exclusively on adaptive reuse — taking existing structures and redesigning them in ways that served current residents rather than replacing them. Her most significant project converted a decommissioned factory into a mixed-income housing development with ground-floor commercial space reserved, by deed restriction, for locally owned businesses.
The design incorporated murals by neighborhood artists into the building's exterior as structural elements — not decorative afterthoughts, but load-bearing aesthetic choices that made the cultural identity of the building legally inseparable from its function. It was the kind of design decision that only makes sense if you understand what erasure actually feels like.
3. The Planner Who Counted Empty Storefronts
Devon Whitfield | Baltimore's Sandtown-Winchester
Sandtown-Winchester became a national conversation in 2015. Devon Whitfield had been having that conversation his entire life, from the inside.
He grew up in Sandtown in the 1980s and 90s, when the neighborhood's vacancy rate was already one of the highest in the city. He counted empty storefronts the way other kids counted baseball cards — obsessively, with a system, because the pattern felt like it meant something he hadn't figured out yet.
He eventually figured it out at Morgan State University, where he studied urban planning and began developing a theoretical framework around what he called "vacancy as symptom" — the idea that empty buildings weren't causes of neighborhood decline but indicators of specific, traceable policy failures that could be addressed with specific, traceable interventions.
His master's thesis became a working document for the Baltimore City Planning Department, which hired him in 2008. Over the next decade, he led a rehabilitation initiative in Sandtown that converted over 200 vacant rowhouses into affordable homeownership opportunities, using a financing model he'd designed specifically to work within the credit constraints facing residents with non-traditional income histories.
The vacancy rate in the target zone dropped by 35 percent. More importantly, the homeownership rate among long-term residents — the people who'd stayed through the hard years — increased significantly. Whitfield had designed a program that rewarded loyalty to a place rather than penalizing it.
4. The Woman Who Redesigned the Park Nobody Used
Simone Arceneaux | New Orleans' Lower Ninth Ward
After Katrina, a lot of people came to the Lower Ninth Ward to help. Some of them helped. Simone Arceneaux had been born there, had left for Tulane's architecture program, and came back in 2007 when the rebuilding conversation was still largely being conducted by people from somewhere else.
The specific problem she tackled wasn't housing — plenty of organizations were focused on housing. Her focus was public space, and specifically a community park that had been rebuilt post-Katrina with good intentions and almost no community input, resulting in a facility that residents didn't use because it didn't reflect how they actually lived.
Arceneaux spent a year conducting what she called "porch interviews" — conversations with residents conducted on their front steps, in their yards, in the ways that people in the Lower Ninth had always conducted community life. What she learned redesigned the park completely: less formal athletic infrastructure, more flexible gathering space; shade structures oriented to catch the specific prevailing breezes of that particular geography; a community garden built around the specific crops that the neighborhood's predominantly Vietnamese and Black residents actually grew.
Usage of the park tripled within six months of the redesign. It's now cited in landscape architecture programs as a case study in participatory design — though Arceneaux is quick to note that the participation wasn't a methodology she applied. It was just how she knew to talk to people she'd grown up around.
5. The Engineer Who Built What the Buses Needed
Andre Tillman | Detroit's East Side
Andre Tillman spent his childhood calculating bus routes. Not because he was precocious, but because in Detroit's East Side in the 1990s, knowing the bus schedule was a survival skill. His mother worked two jobs on opposite ends of the city. He navigated transit independently from age ten. He understood, from direct personal experience, every way in which Detroit's public transit system failed the people who depended on it most.
He studied transportation engineering at Wayne State, then spent fifteen years working for the Michigan Department of Transportation before returning to Detroit in a planning capacity with the city. His signature project was a transit corridor redesign on a major East Side arterial that had been studied for improvement for twenty years without result.
Tillman's design differed from previous proposals in ways that were invisible on paper but obvious to anyone who'd actually used the corridor. He repositioned bus stops at sheltered locations that previous planners had marked as "inconvenient" without realizing those locations were inconvenient only if you arrived by car. On foot, in the rain, with groceries, they were exactly where you needed them.
He added real-time arrival displays — a small addition that previous budget analyses had marked as a luxury. Tillman had data showing that uncertainty about arrival times caused riders to abandon transit for car trips they couldn't really afford, and that reliable information would retain ridership in ways that offset the infrastructure cost within three years. He was right.
The Knowledge That Can't Be Consulted
What connects these five people isn't just that they came from the places they transformed. It's that their most important professional insights were things they couldn't have learned in graduate school — things that live in the body memory of having navigated a particular place over years, in all weather, with specific needs and specific constraints.
Outside consultants bring expertise. They bring methodologies and best practices and case studies from other cities. What they can't bring is the knowledge of which corner floods, which park nobody uses, which bus stop is only inconvenient if you've never stood at it in the rain.
That knowledge has a source. And sometimes, the best thing a city can do is hire someone who already has it.